Trusted by Industry Leaders

Integrating Overhead Glass Systems with Matching Pedestrian Entry Doors

An elevation drawing treats the overhead door and the adjacent personnel door as one composition, same stile width, same reveal, same line of glazing bars running across both openings. That composition rarely survives procurement intact. The overhead door is sourced from one manufacturer, the side pedestrian door from another, and by the time both arrive on site the extrusion profiles don't match, the anodized finish reads as two different colors under the same light, and the glazing bar spacing breaks at the mullion between them. For architects, interior designers, storefront contractors, and project managers, the fix is procedural as much as aesthetic: specify the overhead door and the side pedestrian door as a matching glass garage door and side pedestrian door system from a single manufacturer, submitted as one package, built to one set of shop drawings, the configuration bp Glass Garage Doors & Entry Systems builds as its Storefront Garage Combo line.
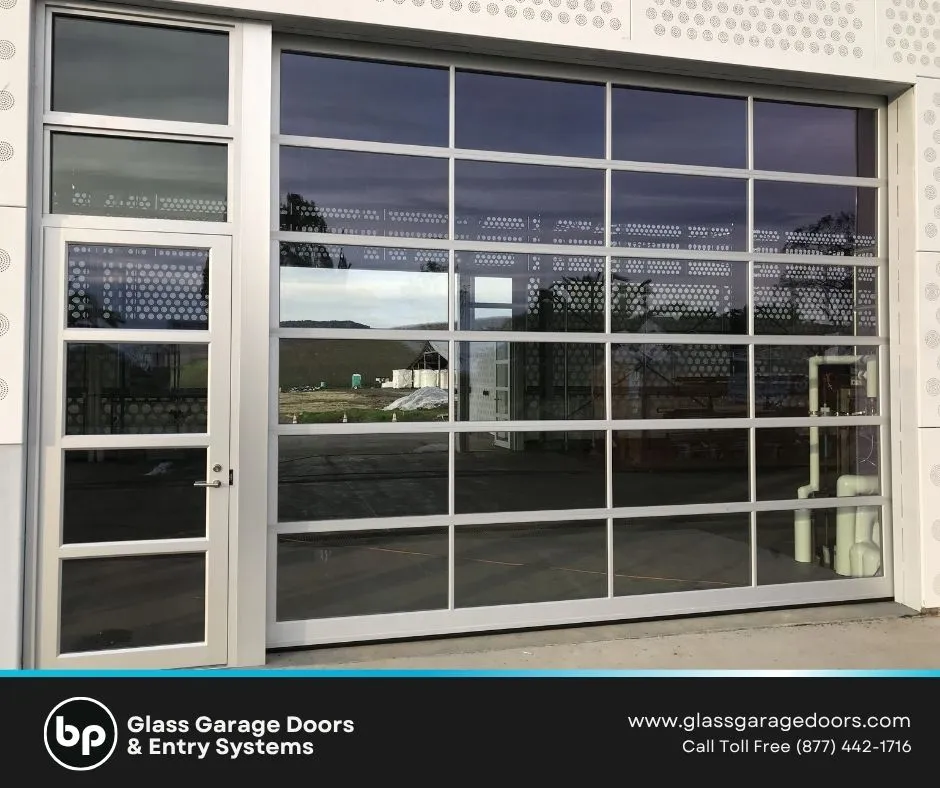
Integrating Overhead Glass Systems with Matching Pedestrian Entry Doors

Matching Glass Garage Door and Side Pedestrian Door Systems

Our core competencies

When Two Manufacturers Undermine One Elevation
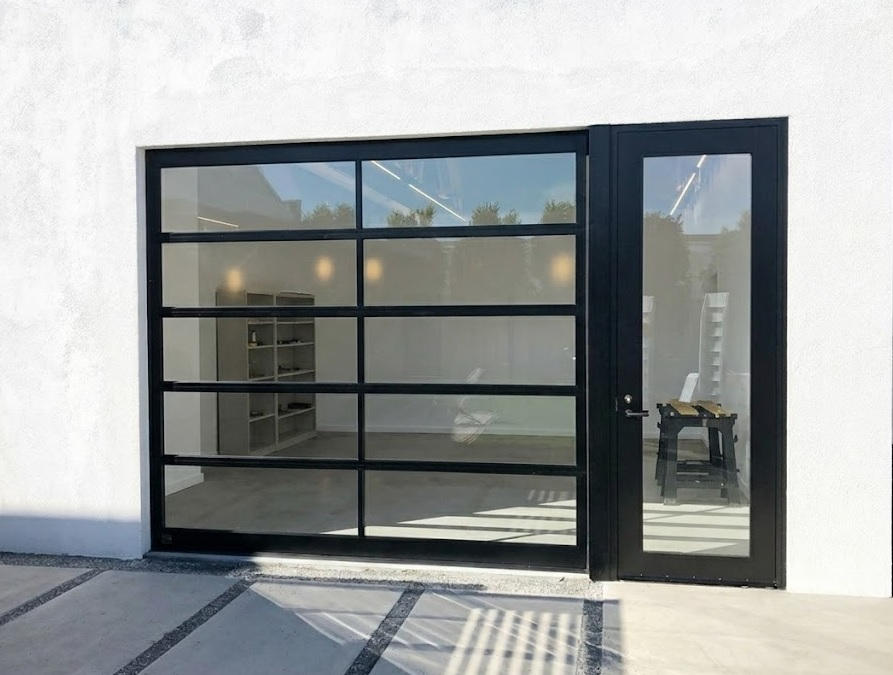
When Two Manufacturers Undermine One Elevation

Split sourcing is the default in most storefront and light-industrial projects, the overhead door is treated as a "garage door" line item and the personnel door as a "commercial door" line item, each bid to a different supplier. The two systems are engineered independently, which means stile widths, mullion spacing, and reveal depths are set by each manufacturer's own standard extrusion, not by the elevation. Finish coats that are nominally the same color number can still read differently once applied by two separate anodizing or powder-coat lines. The result is a wall that was drawn as one continuous glass plane and gets built as two visibly distinct products standing next to each other. The procurement side compounds the problem. Two manufacturers means two submittal packages, two sets of product data and finish samples for the architect to review, two lead times to coordinate against the framing schedule, and two warranty and service contacts once the building is occupied. Every point of divergence is a potential RFI, and on a fast-tracked storefront buildout, RFIs are schedule risk.
Learn More →
Specifying a Matched System: Frame, Glass, and Pass-Through Configuration
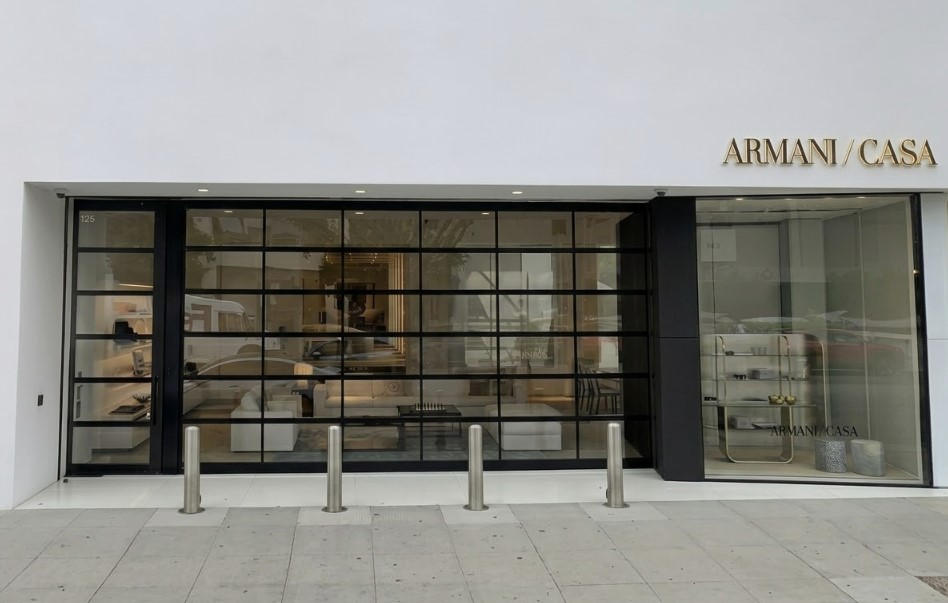
Specifying a Matched System: Frame, Glass, and Pass-Through Configuration

A matched system starts at the extrusion. When the overhead door and the side pedestrian door are engineered together, so the sightline that runs across the sectional door continues without interruption into the personnel door beside it, same stile width, same horizontal rail spacing, same glazing bar rhythm. Glass type, tint, and privacy or obscure-glazing options are specified once and applied consistently across both openings, and finish is run as a single order so the pedestrian door and the overhead door leave the factory with the same coat. Configuration options extend to how pedestrians move through the opening at all. Some projects call for a full separate side pedestrian door next to the sectional door; others specify a glass garage door with side pass through. Both approaches are available on bp's Storefront Garage Combo, dimensioned to the rough opening as custom architectural overhead doors rather than adapted from stock sizes, which matters most on renovation and infill storefront projects where the opening was set by the existing structure, not the door manufacturer's catalog.
Learn More →
The Procurement Case: One Manufacturer, One Submittal, One Warranty

The Procurement Case: One Manufacturer, One Submittal, One Warranty

Specifying both doors as a single system consolidates the paperwork along with the sightline. One manufacturer means one submittal package, product data, finish samples, and shop drawings covering both openings, which gives the architect a single review cycle instead of two, and gives the general contractor one lead time to build the schedule around instead of two that may not align. Factory direct glass garage doors built to match an accompanying pedestrian door also remove the distributor layer from both products, which keeps custom sizing, finish, and glazing changes on a single change-order path rather than two. For the project manager, the practical benefit shows up after occupancy: one manufacturer of record for warranty claims, replacement glass, and hardware service on both doors, rather than tracking two vendors with two different response times. On projects where the overhead door is the dominant visual element of the storefront, treating the personnel door as a matched component of that same system, is what keeps the built elevation consistent with the one that was drawn. Specification detail for bp's Glass doors, is available though the Product page
Learn More →

Common Questions

It is a sectional glass overhead door and an adjacent entry door engineered and finished together by a single manufacturer, bp's Storefront Garage Combo is built this way, so both openings share the same frame profile, glazing pattern, and finish coat rather than being sourced as two unrelated products.

Each manufacturer builds to its own standard extrusion and finish line. Even when specifications call for the "same" stile width or color, independently sourced doors are rarely produced to identical tolerances, so the seam between them reads visually even when the individual spec sheets appear to match.

Factory direct glass garage doors ( including bp's Storefront Garage Combo) are built to the project's rough opening rather than adapted from distributor stock, and because both the overhead and pedestrian door are produced on one order, custom sizing and finish changes are managed through a single production and change-order path.

Find Us

Let's Build Something Great Together

We'd love to hear from you