Innovative Solutions in Architectural Glazing for Glass Garage Doors
A glass overhead wall should not merely be viewed as a standard garage door with windows attached. When the design is properly executed, it operates as a movable glazing unit, resembling a curtain wall with an operational lifting mechanism rather than a conventional door equipped with glass panels. This differentiation informs critical decisions such as the selection of frame specifications, strategic placement of thermal breaks, tolerances between panels, and the documentation process in construction plans. For architects involved in designing coastal luxury homes, commercial storefronts, or versatile indoor-outdoor business venues, it is vital to grasp the construction approach to these systems (and where their engineering diverges from regular sectional doors) to achieve a completion that truly embodies the concept of architectural glazing instead of merely an oversized garage entry.
This article delves into the unique frame and thermal specifications that distinguish authentic glazing-grade installations from simple cosmetic glass fittings, outlines structural and performance benchmarks essential for specifications, and describes how to effectively integrate this product within relevant CSI documentation.
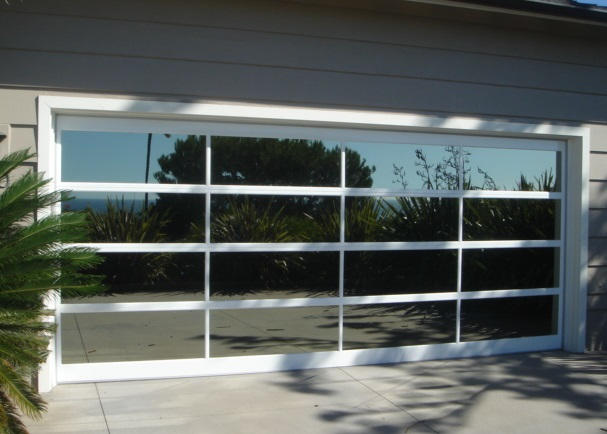
Understanding Architectural Glazing for Glass Garage Door Solutions
Our core competencies
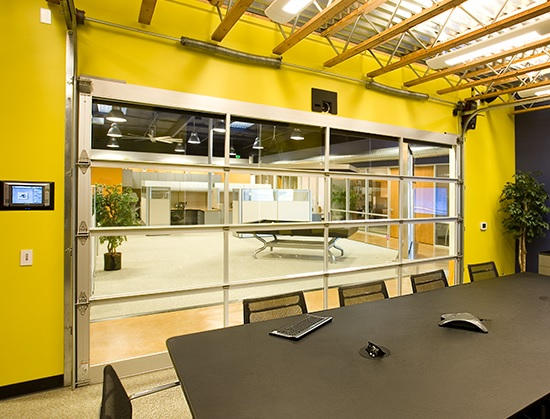
Transforming Garage Doors into Glazing Systems
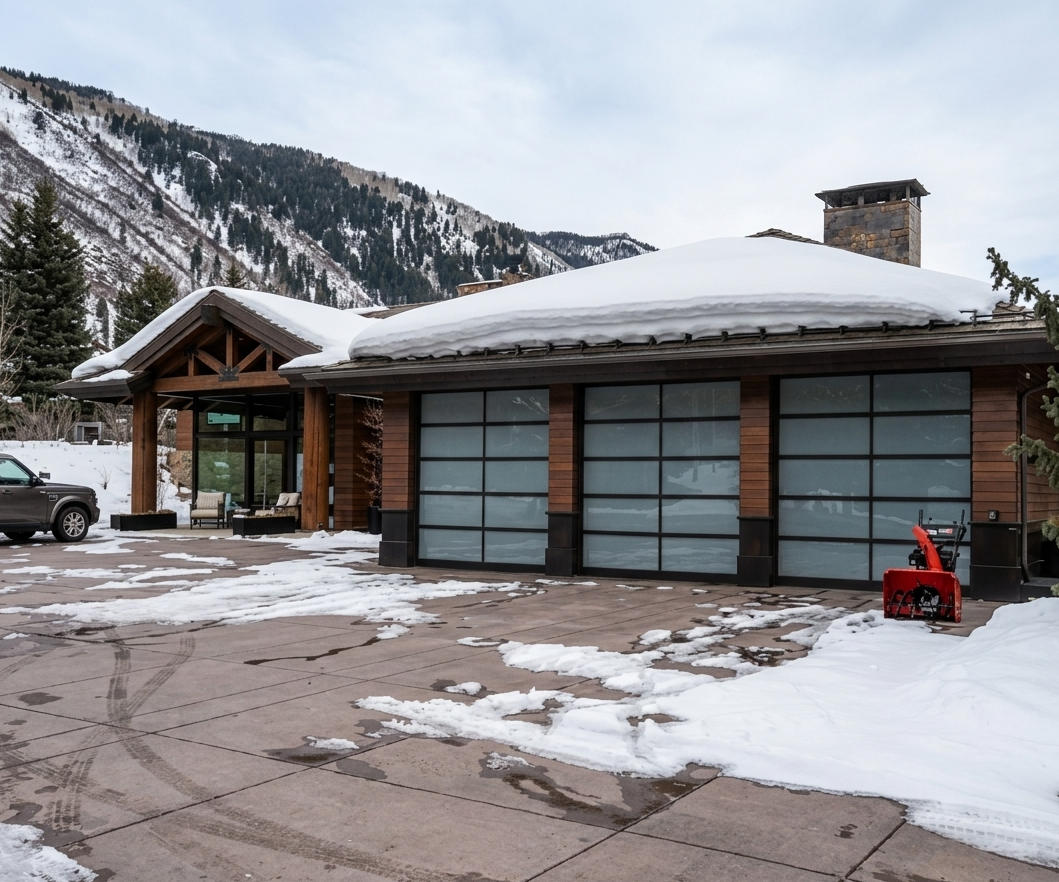
Key Structural and Thermal Performance Metrics
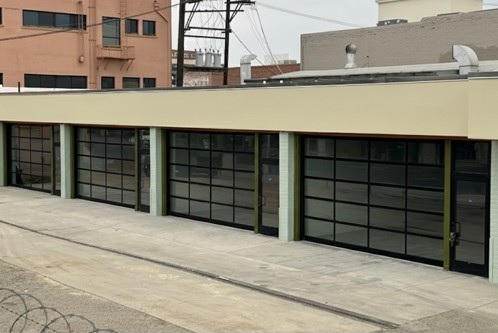
Pathway for Architect Specifications
Common Questions
A glass panel garage door generally employs glass panels situated within a typical sectional frame located for steel, creating substantial visible frameworks. In contrast, a glazing-grade system re-thinks the frame to be specifically designed for the glass panels, offering narrower visual lines and performance standards (U-factor, SHGC, air leakage) evaluated as a unified assembly as opposed to the separate glass.
Absolutely. California Title 24 and IECC mandates specifications for performance of overall assemblies, inclusive of large glazed openings such as overhead glass installations. NFRC ratings including 100/200/400 figures for assemblies are standard requests during project evaluations.
Yes, provided both frame and glazing configurations carry suitable certifications per wind conditions; in Florida and similar HVHZ regions, this involves acquiring a Miami-Dade NOA. Variables like the frame alloy, thermal break configuration, and impact-resilient laminated glass condition the eligibility of any specific system involved.
The frame manages the load of both panel weight and wind pressure. Conventional aluminum may bend unexpectedly under these demands at broader spans, leading to potential operational complications (misalignment and seal breakdown) alongside observable sagging.
Yes, they fall under Section 08 36 13 (Sectional Doors), essentially containing full-glazed systems, which ensures product compatibility with relevant hardware, automation devices, and inspection paths, eliminating documentation ambivalence related to sectional products placed under curtain wall classifications.