Trusted by Industry Leaders

When Glass Garage Doors Become Fenestration Under Energy Codes

Most overhead doors are entered into energy calculations as opaque assemblies. A glazed overhead door is treated entirely differently. When more than 25% of a garage door's surface area consists of glazing, the commercial provisions of the International Energy Conservation Code reclassify it as operable fenestration — a distinction that DASMA guidance makes explicit. That single reclassification determines which U-factor threshold governs the product, how thermal performance must be documented, and how the door factors into the overall building envelope compliance pathway. For conditioned spaces such as showrooms, restaurant dining areas, or retail storefronts where a glass overhead door serves as the exterior wall, this determination must be resolved during design development rather than at permit submission. bp Glass Garage Doors & Entry Systems documents thermal performance for its Insulated Line under NFRC certification for the strongest energy codes, such as California Title 24

When Glass Garage Doors Become Fenestration Under Energy Codes

Energy Code Compliance for Glazed Overhead Doors in Commercial Projects

Our core competencies
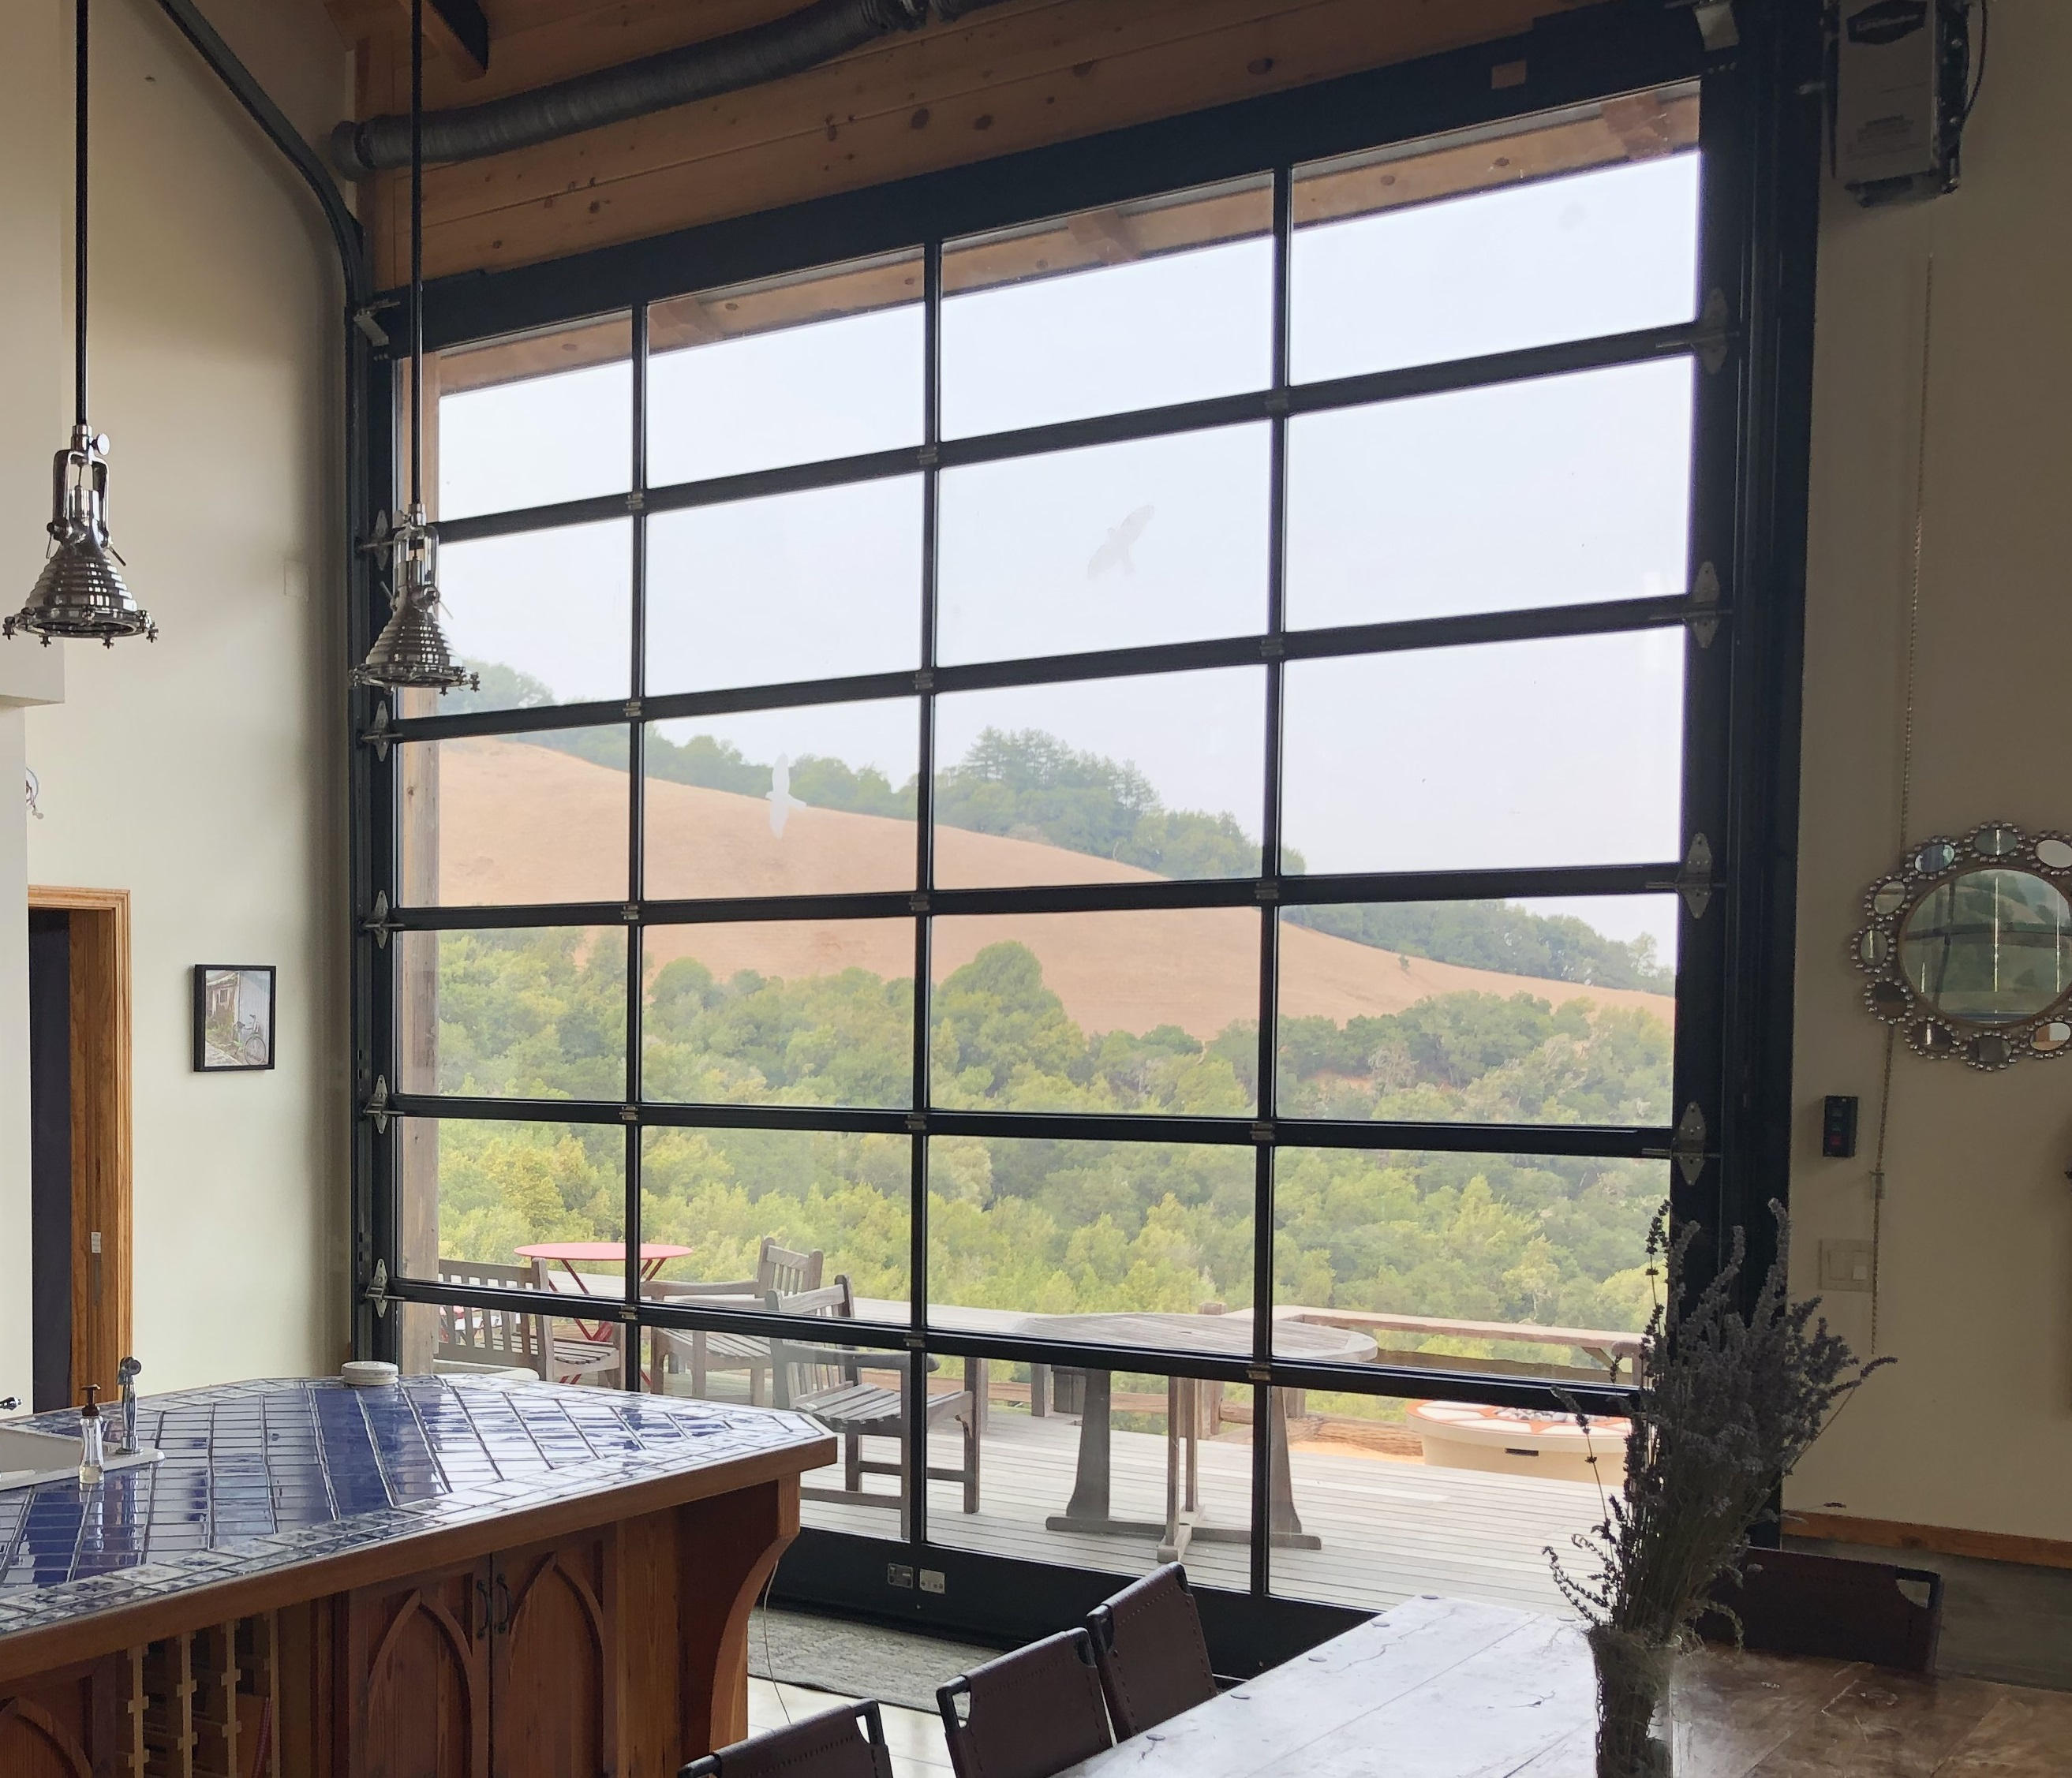
What Fenestration Classification Means for a Glazed Overhead Door
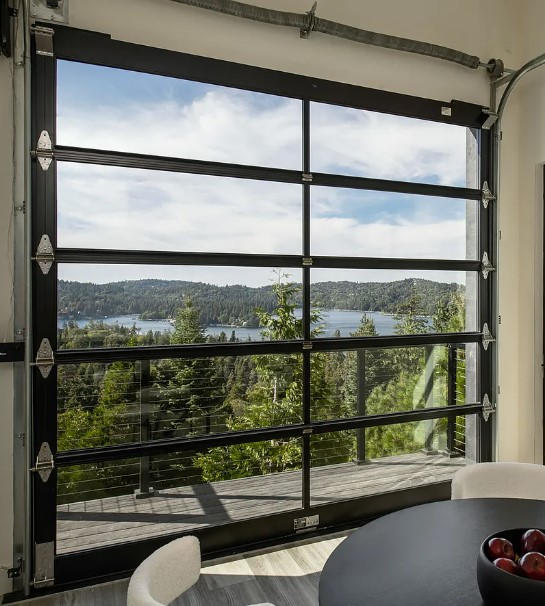
What Fenestration Classification Means for a Glazed Overhead Door

The IECC's commercial envelope provisions sort building components into distinct performance categories. Once a glass garage door's glazing area crosses the 25% threshold, it shifts out of the door category and into the fenestration category. That shift carries three concrete consequences for design and documentation: • The applicable U-factor limit changes from a door value to an operable fenestration value. The correct threshold is determined by the project's climate zone, and it is typically more stringent than what applies to an opaque door assembly. • The door contributes to the project's total fenestration area. On the prescriptive compliance path, above-grade vertical fenestration is capped as a percentage of gross wall area. A wide glass overhead door can consume a significant share of that allowance, pushing a storefront-heavy elevation toward a trade-off calculation or a whole-building performance model. • Solar heat gain coefficient requirements may be triggered. Because the door is now treated as vertical fenestration, the SHGC limits for the climate zone apply — an especially important consideration for south- and west-facing openings in warm climates. The fenestration classification is only relevant where the space behind the door is enclosed within the conditioned thermal envelope. A service bay or unconditioned parking structure separated from conditioned space by an insulated wall presents a fundamentally different analysis than a dining room or retail floor where the glass door is the exterior wall. Always confirm how the adopted code edition — and any local amendments — define the adjacent space before making glazing selections. Projects in California operate under Title 24, Part 6, rather than the IECC. The 2025 California Energy Code became effective January 1, 2026, and introduced tighter envelope performance requirements. Design teams working on California projects should verify how a glazed overhead door is treated under the current Title 24 fenestration provisions and determine whether NFRC-rated or default values will be applied in the compliance documentation.
Learn More →
Rating Thermal Performance: Testing Standards for Glazed Overhead Doors

Rating Thermal Performance: Testing Standards for Glazed Overhead Doors

Once a glazed overhead door is classified as fenestration, the next question is how its thermal performance is documented for code compliance. The IECC specifies that U-factors for garage doors must be established through either NFRC 100 or ANSI/DASMA 105, conducted by accredited independent testing laboratories — not through manufacturer self-declaration, as DASMA's code summary confirms. • NFRC 100 is the established fenestration industry procedure for calculating whole-assembly U-factor. Because it is the same framework applied to windows, curtain wall, and storefront systems, energy consultants can input NFRC-rated values directly into tools such as COMcheck or a full energy simulation model without conversion. • ANSI/DASMA 105 is the garage door industry's standardized test method for measuring thermal transmittance and air leakage. The IECC accepts this route as an equivalent basis for establishing U-factor compliance for overhead door assemblies. • Air leakage is evaluated independently of U-factor. The IECC sets maximum permissible air leakage rates for fenestration and door products, and NFRC 400 is the fenestration-specific procedure used to measure air infiltration through these assemblies. The whole-assembly U-factor of a glass garage door reflects the combined performance of every component: the glazing makeup (single-pane versus insulating glass units, low-e coatings, gas fill), the thermal resistance of the frame, the joints between panel sections, and the continuity of perimeter seals. In aluminum-framed products, the frame typically dominates the overall thermal performance because aluminum is highly conductive. bp's Insulated Line addresses this directly by pairing insulating glass units with a patented insulated frame system engineered to minimize thermal bridging through the aluminum extrusions.
Learn More →
Practical Strategies for Meeting Envelope Requirements

Practical Strategies for Meeting Envelope Requirements

Design teams have several practical paths available when a glazed overhead door must satisfy commercial envelope requirements: 1. Select an assembly rated to meet the prescriptive limit. An insulating glass unit with a low-e coating installed in a thermally improved aluminum frame can achieve the operable fenestration U-factor required for many climate zones without requiring a trade-off or alternative compliance path. 2. Reconfigure the conditioned boundary. Some projects relocate the thermal envelope boundary inward by treating the zone directly behind the glass door as a semi-conditioned or unconditioned transition space, with a fully insulated storefront or partition wall positioned further into the building. This strategy changes both the energy analysis and the architectural plan, and it must be fully coordinated with the mechanical design. 3. Account for operational patterns in HVAC design. A door that remains open for extended periods during business hours affects heating and cooling loads differently than a sealed envelope assembly. Mechanical engineers frequently address this through dedicated controls or separate treatment of infiltration loads during occupied hours.
Learn More →

See Our Process

How we deliver exceptional results

Common Questions

The applicable limit depends on the climate zone and the specific code edition adopted by the jurisdiction. For doors classified as operable fenestration, the threshold is drawn from the IECC fenestration requirements table, which varies by climate zone. Designers should confirm the adopted edition and any local amendments before selecting an assembly.

Under the IECC commercial provisions, the U-factor of a garage door must be established using either NFRC 100 or ANSI/DASMA 105, both of which require testing by accredited independent laboratories rather than relying on manufacturer-provided estimates.

Commercial envelope requirements apply only where the door is part of the conditioned building thermal envelope. A door opening into unconditioned space is analyzed differently from one that functions as the exterior wall of a conditioned dining room or showroom. Confirm the space classification with the project's energy consultant before making that determination.

Yes, bp provides NFRC-based thermal documentation for its Insulated Line for use in energy-code compliance. Request it through the Downloads Page

Aluminum is a highly conductive material, which means an aluminum frame without thermal improvement creates a direct heat-transfer path that bypasses the insulating value of the glass unit. Thermally improved or fully insulated frame designs — such as the patented insulated frame system used in bp's Insulated Line — interrupt that path and substantially reduce the whole-assembly U-factor.

Find Us

Let's Build Something Great Together

We'd love to hear from you