How to Specify a Glass Garage Door Under CSI Section 08 36 13: Submittals, Coordination, and Scheduling
Glass garage doors are specified in CSI MasterFormat Section 08 36 13 (Sectional Doors) the same section used for other sectional overhead doors. The section is where the project's performance requirements for wind load, thermal performance, air leakage, glazing, finish, operation, and safety devices become enforceable. Most field problems with glass overhead doors trace back to a section that described appearance but not performance, or to a submittal that arrived without the structural and electrical information other trades needed. bp Glass Garage Doors & Entry Systems provides CSI Section 08 36 13 documentation for its door systems, and the framework below applies to any manufacturer.
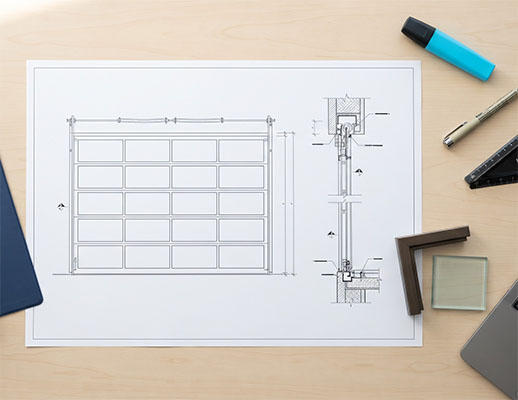
Specifying Glass Garage Doors: CSI 08 36 13 Submittal Guide
Our core competencies

What Belongs in a Section 08 36 13 for Glass Garage Doors
- References: ANSI/DASMA 108 and 115 (wind load and impact), NFRC 100/400 or ANSI/DASMA 105 (U-factor and air leakage), , UL 325 (operators), and AAMA (finish).
- Performance: design wind pressures from the structural engineer, impact requirements where applicable, maximum U-factor and air leakage, and cycle requirements matched to how often the door will operate.
- Quality and warranty: qualified installer, accredited-lab testing, and separate warranties for door, glazing, finish, and operator.
- Frame: alloy, and stile and rail profiles. bp uses high-tensile-strength aluminum.
- Glazing and finish: glass, safety glazing classification, coatings, and finish type, standard, and color.
- Hardware and operation: track type (standard, high-lift, or vertical), springs, and the operator's duty rating, controls, and entrapment protection.
Verify the opening, install to approved shop drawings and tested anchorage, then complete field checks, adjustment, cleaning, and owner training.
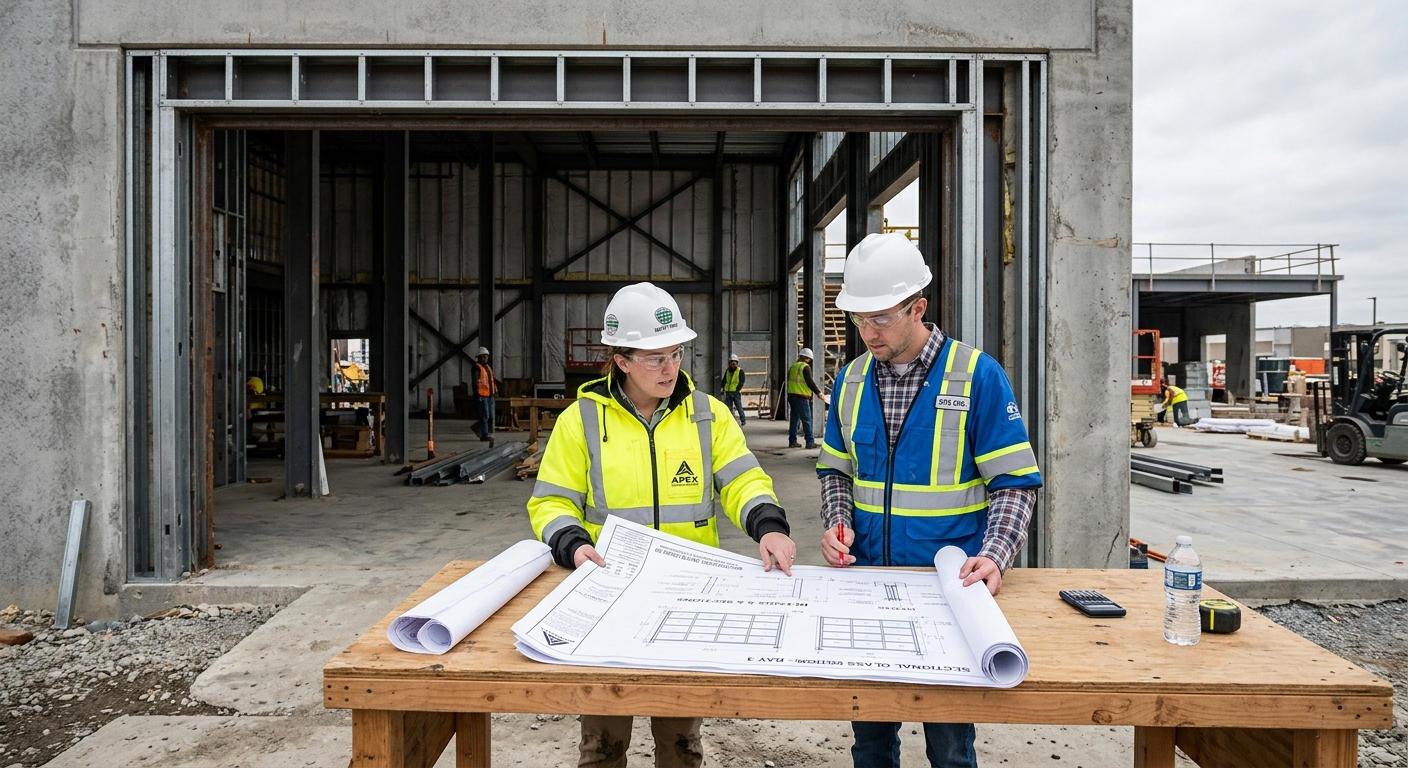
What a Complete Submittal Package Includes
A submittal that lets the architect and engineer of record approve the door and lets other trades build to it includes:
- Product data: door, glazing, finish, hardware, and operator.
- Shop drawings: elevations, sections, glazing layout, head, jamb, and sill details, plus required headroom, backroom, and sideroom.
- Structural information: door weight, loads to the header and jambs, and anchorage type and spacing.
- Test reports: wind load (and impact where required) matched to the door's size and configuration, plus thermal and air-leakage ratings with the standard and lab.
- Safety and operation: safety glazing labeling, operator wiring, entrapment-protection devices, and power requirements.
- Closeout: finish samples, warranties, and operation and maintenance data.
Coordinating Structure, Electrical, and Schedule
Glass overhead doors touch at least five other scopes. The coordination list:
- Structural (Div. 03/05/06): header and jambs sized for door weight and wind loads, plus embed plates or steel jamb angles where needed.
- Electrical (Div. 26): a dedicated circuit, conduit for controls and safety sensors, and the operator location shown on the reflected ceiling plan.
- Mechanical (Div. 23): HVAC setback when the door is open, with diffusers and heaters kept clear of the track.
- Fire protection (Div. 21): sprinklers coordinated around the track. Some layouts need heads below the open door, so confirm with the fire-protection designer.
- Floor and exterior (Div. 03/07/32): slab slope, threshold, drainage, and jamb sealants detailed together.
Common Questions
Glass garage doors are specified in CSI MasterFormat Section 08 36 13 -Sectional Doors
Product data, shop drawings with clearances and details, structural loads and anchorage, wind (and impact) test reports, thermal and air-leakage data, safety glazing documentation, operator data, warranties, and O&M data.
The structural engineer of record designs the header and jambs using the door's weight and wind-load reactions provided by the door manufacturer in the submittal.
Typically at approval of shop drawings and final field dimensions, not at contract award. Release shop drawings early and confirm glazing and finish before approval.
Yes. bp provides CSI Section 08 36 13 documentation and submittal information for its glass garage door systems through its Downloads page and technical team