

Trusted by Industry Leaders

Adaptive Reuse and Glass Garage Doors: Replacing Legacy Overhead Openings in Warehouse and Service-Station Conversions

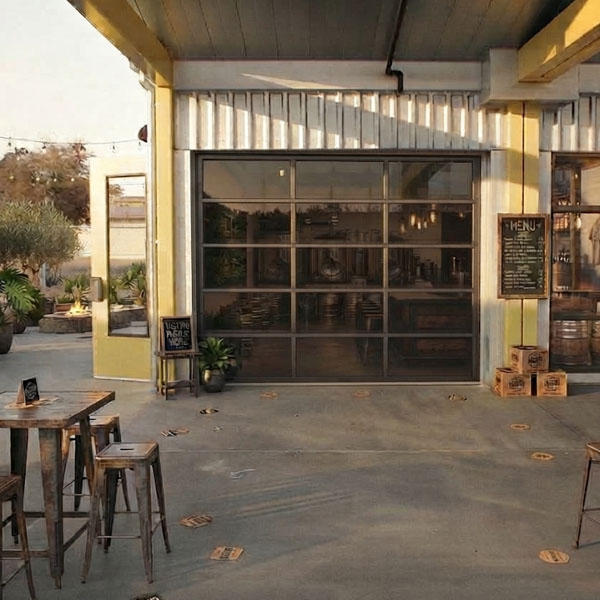
Industrial buildings account for roughly 16% of adaptive reuse projects in the U.S., and many of them come with something new construction has to add: large, existing overhead openings. Service stations become cafés, warehouses become taprooms and showrooms, and bays that once held trucks become storefronts. Replacing a legacy steel or rolling door with a glass overhead door keeps the building's industrial character while bringing daylight and an operable facade to the new use. It also raises three questions every conversion team should answer before ordering: can the existing opening carry the new door, what does the change of occupancy require, and how should the new door relate to the building's original character? bp Glass Garage Doors & Entry Systems builds custom-sized glass and aluminum door systems to fit existing openings

Adaptive Reuse and Glass Garage Doors: Replacing Legacy Overhead Openings in Warehouse and Service-Station Conversions

What Architects and Developers Need to Know About Conversion Projects

Our core competencies

Assessing the Existing Opening: Header, Jambs, Headroom, and Geometry

Before sizing a new door, the project team must thoroughly assess the existing opening rather than relying on it as a strict specification. This requires confirming that the header and lintel can support increased structural and wind loads (especially when replacing lighter doors with heavier glass-and-aluminum sectional units) and ensuring the jambs provide a sound, plumb surface that may otherwise need reinforcement due to deterioration. Beyond structural support, the team must verify clearances for headroom, backroom, and sideroom to prevent conflicts with interior infrastructure like ductwork or sprinklers, which is particularly critical when converting from coiling doors to horizontal or vertical sectional track systems. Finally, field measurements should be taken across multiple points to account for out-of-square framing or sloped slabs, allowing threshold and floor adjustments to be planned in tandem with the door installation.
Learn More →
What a Change of Occupancy Triggers

What a Change of Occupancy Triggers

Under the International Existing Building Code (IEBC), converting a commercial or industrial space into a restaurant, retail, or assembly use constitutes a change of occupancy that requires compliance with current codes for egress, wind load design, and energy conservation, with exact paths determined alongside the local AHJ. For overhead doors, this change imposes three main consequences: egress must be re-evaluated for the higher occupant load without counting the glass overhead door as a required exit; wind design must comply with updated code standards, or impact ratings (like bp's Hurricane Line for HVHZ areas) rather than relying on the existing door's rating; and conditioning the newly converted space subjects the door to building envelope compliance, where glazed doors are regulated as operable fenestration under commercial IECC provisions.
Learn More →
Keeping the Building's Character While Upgrading Performance

Keeping the Building's Character While Upgrading Performance

Preserving an existing overhead opening allows building owners to maintain a structure's industrial character and facade rhythm while adapting how the interior space functions. To ensure the new glass garage door seamlessly complements the building, section heights and vertical stile spacing should align with original door proportions or nearby window mullions, and durable frame finishes meeting recognized standards (such as AAMA 2605) should be selected to match the intended aesthetic. Glazing choices, ranging from clear insulating glass for maximum daylight to laminated or obscure options for privacy, must balance thermal performance with sightline management. Finally, for listed historic properties or projects seeking federal tax credits, replacement designs must adhere to the Secretary of the Interior's Standards for Rehabilitation, making early documentation and consultation with the State Historic Preservation Office essential.
Learn More →
Featured In

bp Glass Garage Doors Outlines 5 Code Checkpoints for Commercial Glass Doors

553 Publications
2 Distribution Channels
Oct 9 2026

High-Authority US News Network

25 publications
Tier 1 — Core Coverage

bp Glass Garage Doors Releases Free Commercial Spec Checklist

Show all 25 publications

Trusted News Network

528 publications
Tier 2 — Regional Syndication

bp Glass Garage Doors Outlines 5 Code Checkpoints for Commercial Glass Doors

Show all 528 publications

Common Questions

Usually, yes, provided the opening has adequate headroom and backroom for sectional track, and the header and jambs can carry the new door's weight and wind loads. The storage space a sectional door needs is the most common constraint.

Typically. Glass-and-aluminum sections generally weigh more than an uninsulated steel door of the same size, so header, jamb, spring, and operator sizing should be confirmed for the new door.

Yes. A change of occupancy brings current requirements for egress, accessibility, and often energy and structural design into scope, depending on the IEBC compliance path your jurisdiction applies

It can, proportions, section patterns, and finishes such be compatible with the building and the design is reviewed through the applicable historic process, such as the Secretary of the Interior's Standards for projects using federal historic tax credits. All bp Glass Garage Doors are custom made to order.

Find Us

Let's Build Something Great Together

We'd love to hear from you